
ASD unit conversion for Outwood Academy Bydales
Project details
During the school summer holidays 186 successfully undertook a comprehensive 4-week refurbishment project at Outwood Academy Bydales.
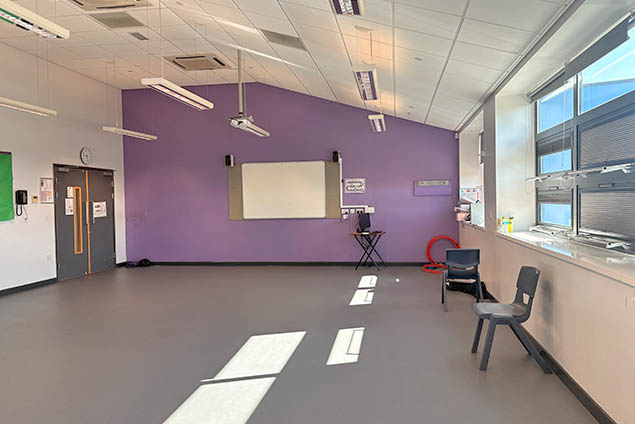
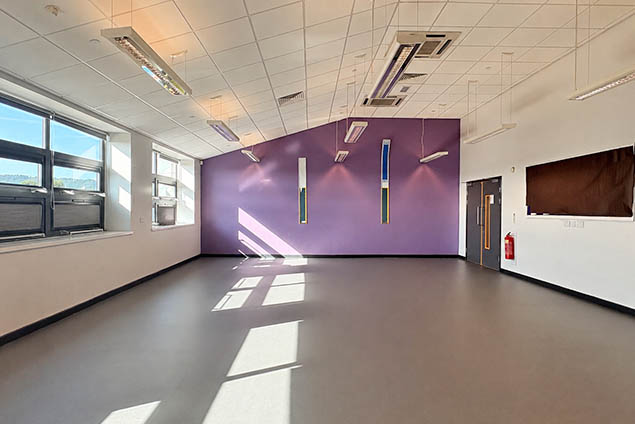
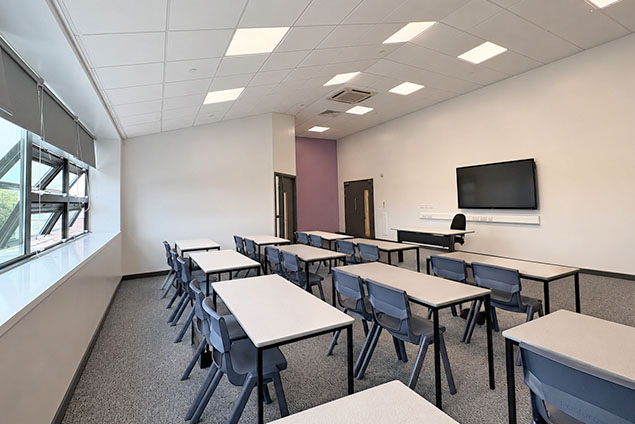
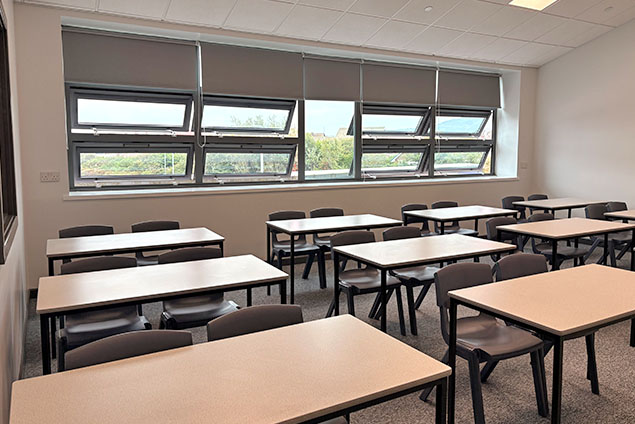
The project repurposed the academy’s existing Fitness Suite into a modern, fully functional ASD (Autism Spectrum Disorder) Unit, tailored to supporting students with additional educational needs.
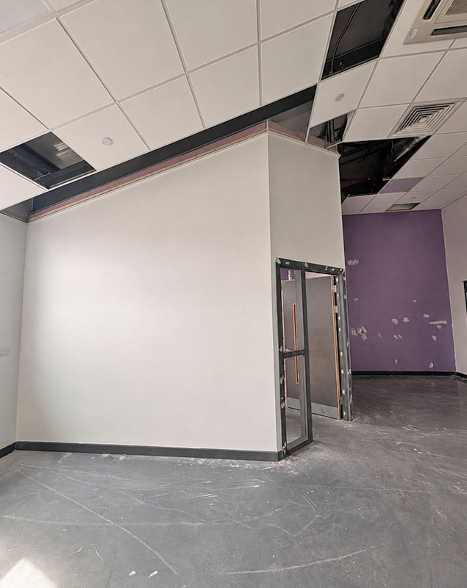
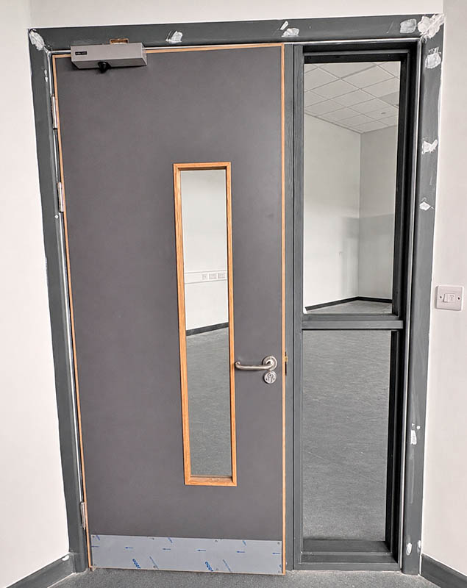
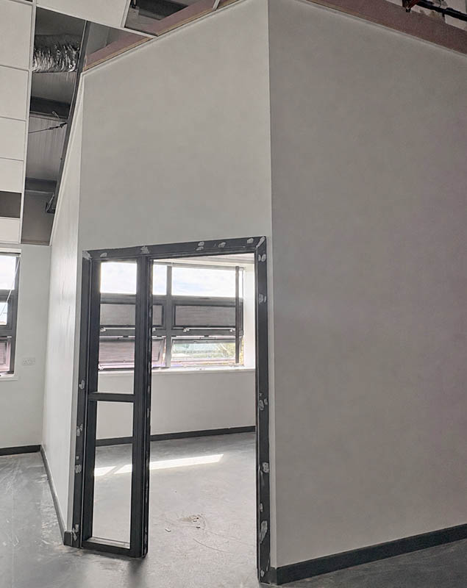
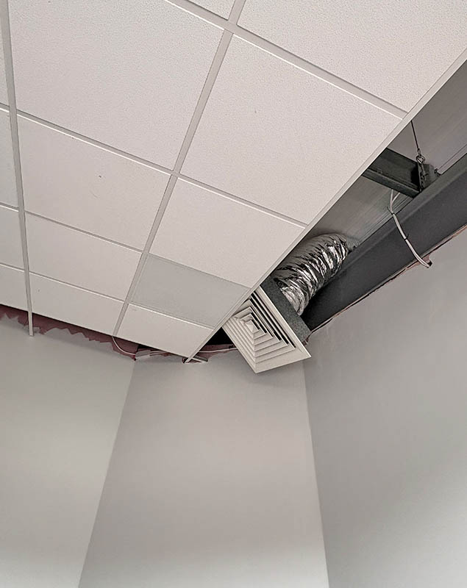
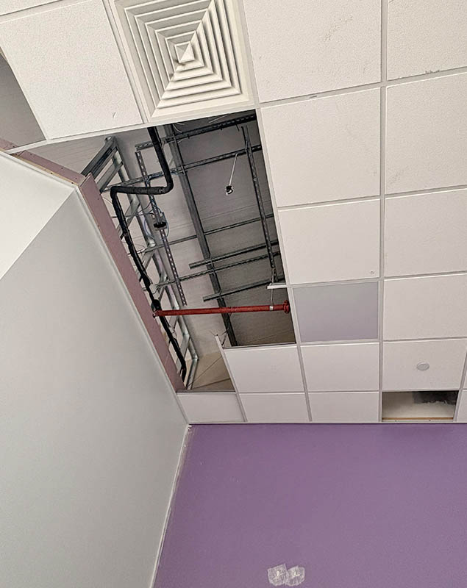
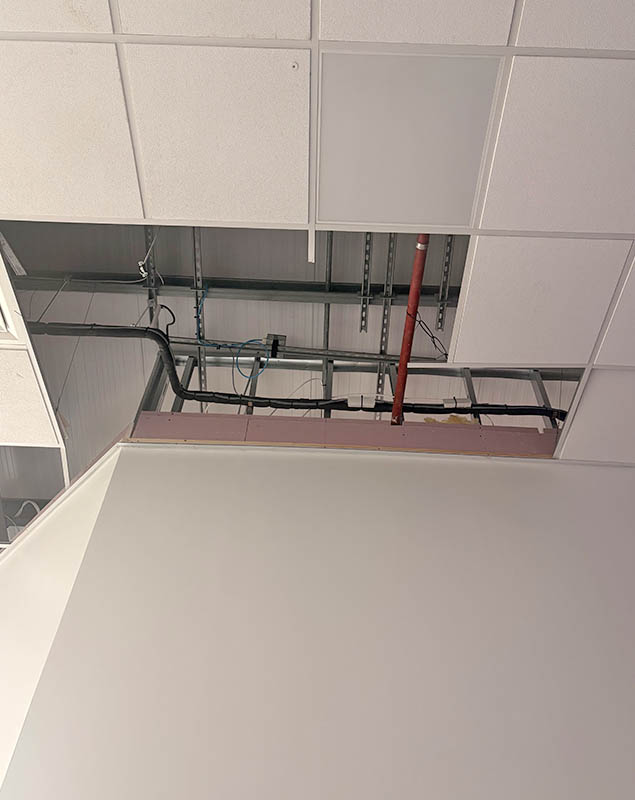
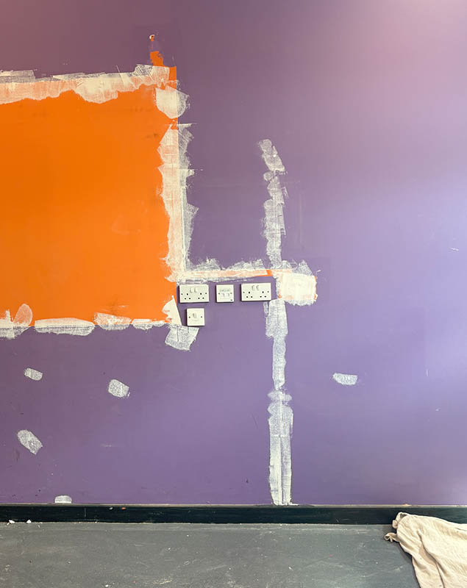
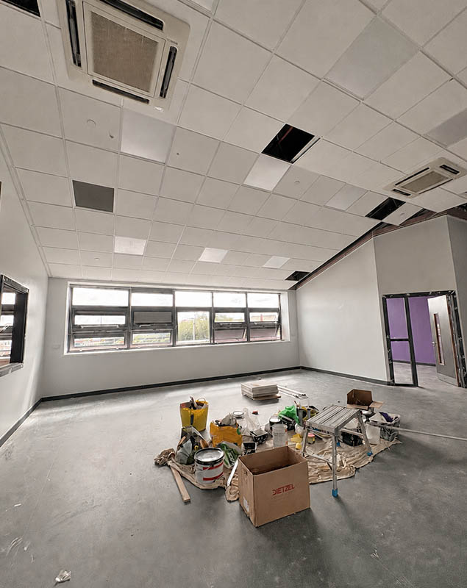
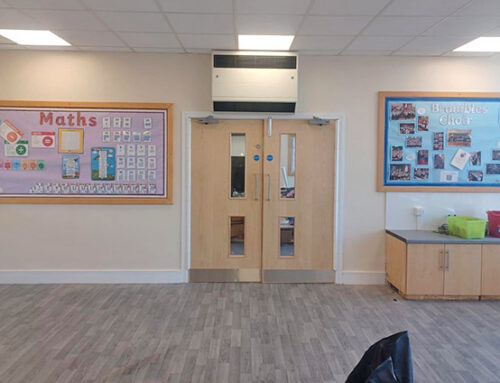
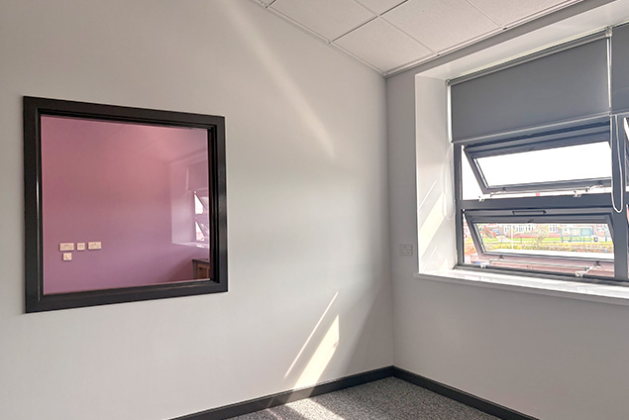
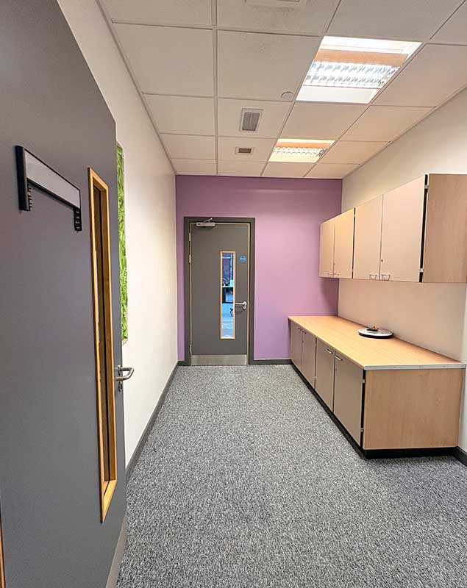
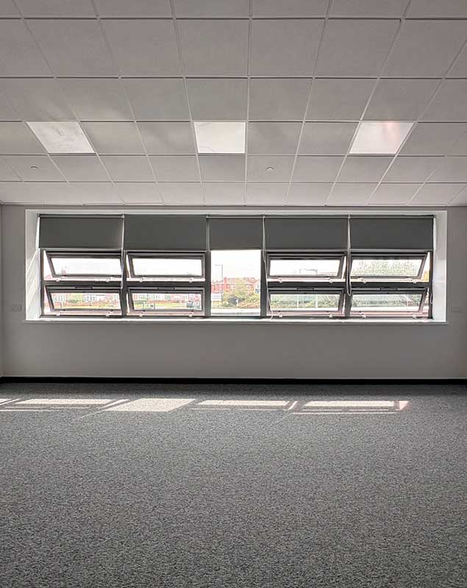
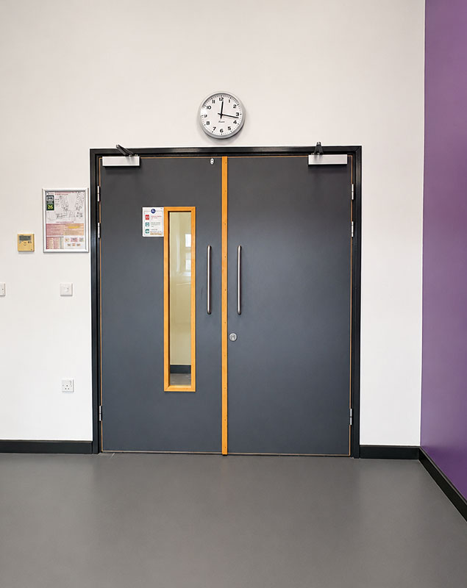
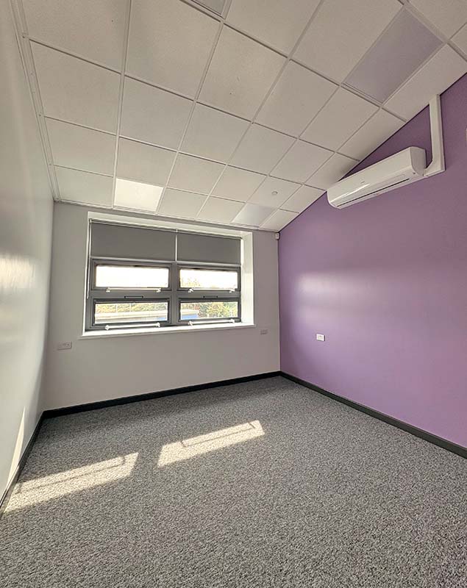
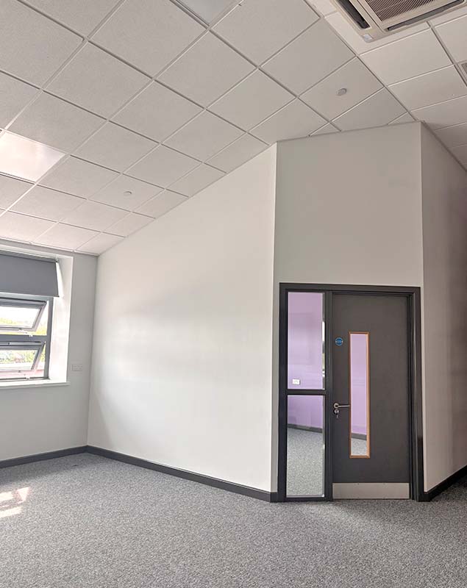
The team installed FR30 fire-rated partitioning up to the roof level, alongside the installation of compliant, high quality fire doors. The environment was further upgraded with the installation of new suspended ceilings, followed by plastering and full decoration across the unit to create a clean, modern aesthetic.
Mechanical and electrical upgrades improved both energy efficiency and comfort through the conversion of the existing lighting system to energy efficient LED panels and the extension of the electrical mains to a new, single wall-mounted air conditioning system.
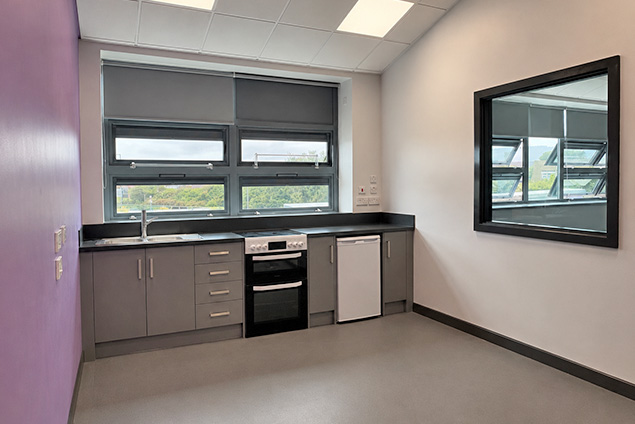
To make the facility self-contained, dedicated plumbing labour was supplied to complete a new kitchen fit-out.
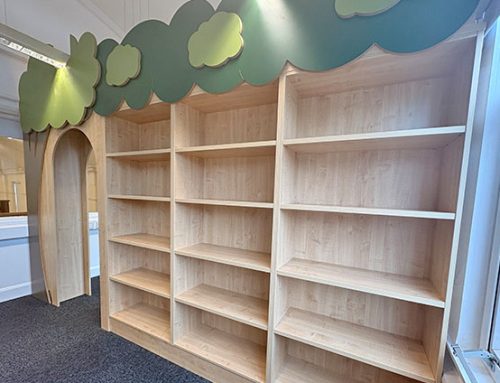
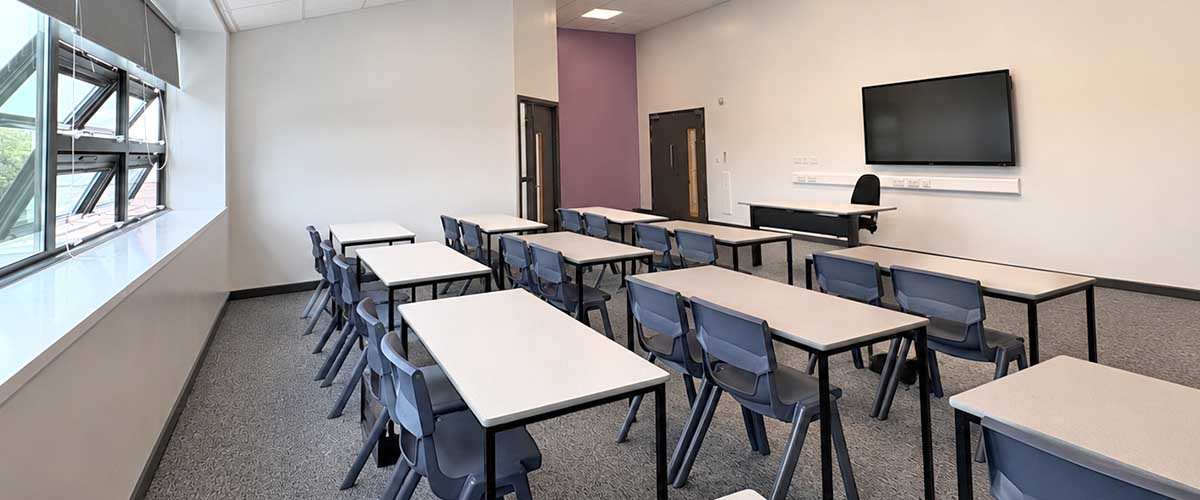
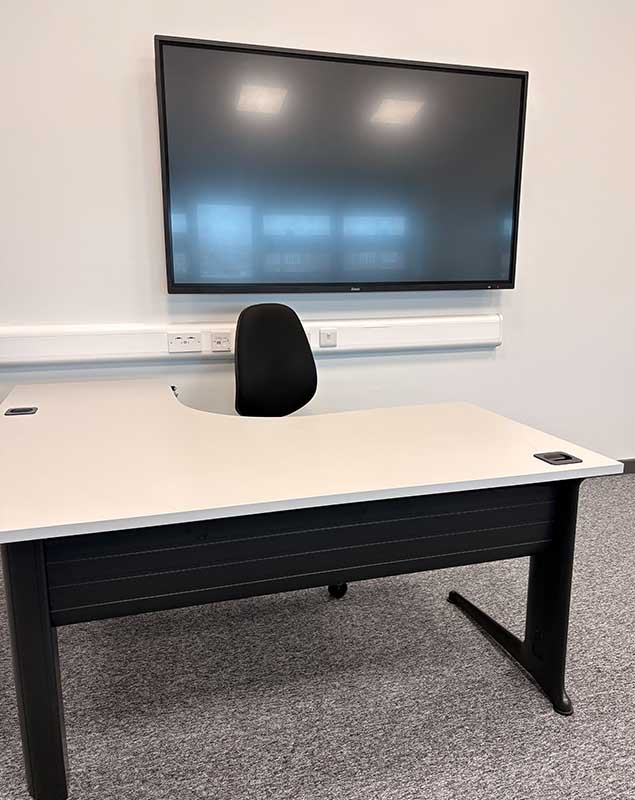
Finally, the interior space was completed with the installation of durable carpet tiles and a complete suite of brand new educational furniture.
186 were delighted to successfully deliver a vibrant, safe, and supportive environment ready for the students at Outwood Academy Bydales.
Project status – Completed on time and within budget.
Project Manager – Mike Besterfield
Contract duration – 4 weeks
Sector – Education & flooring
Form of tender – Enquiry
Site contact – Mr Stephen Whyte
Summary of works
Before